
A Clermont Screen Enclosure Designed for More Time Outside
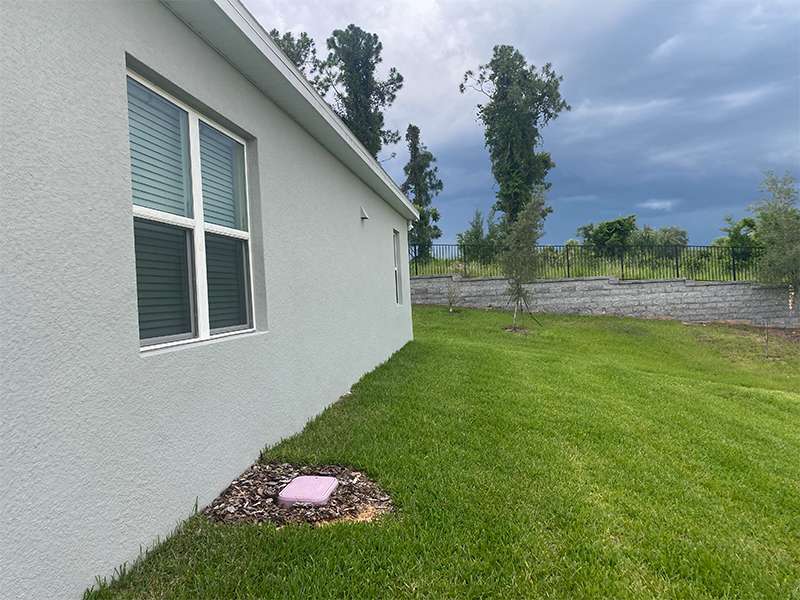
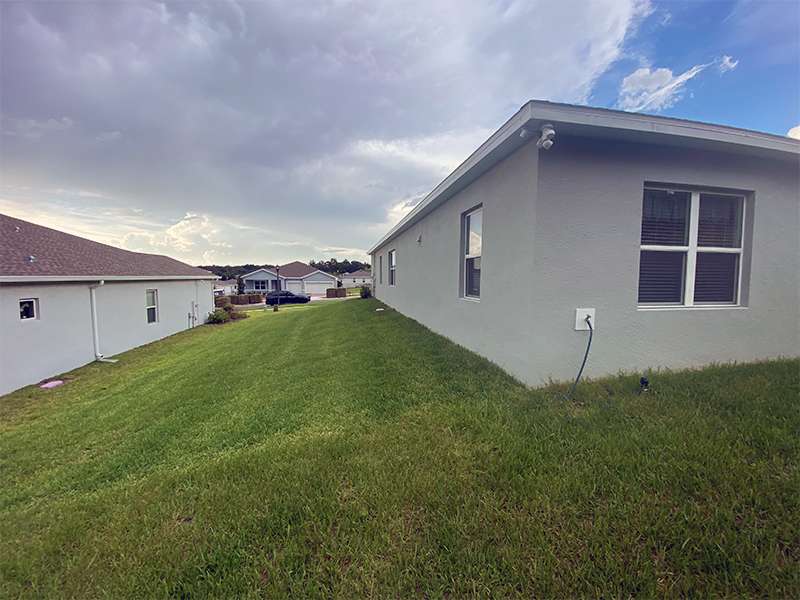
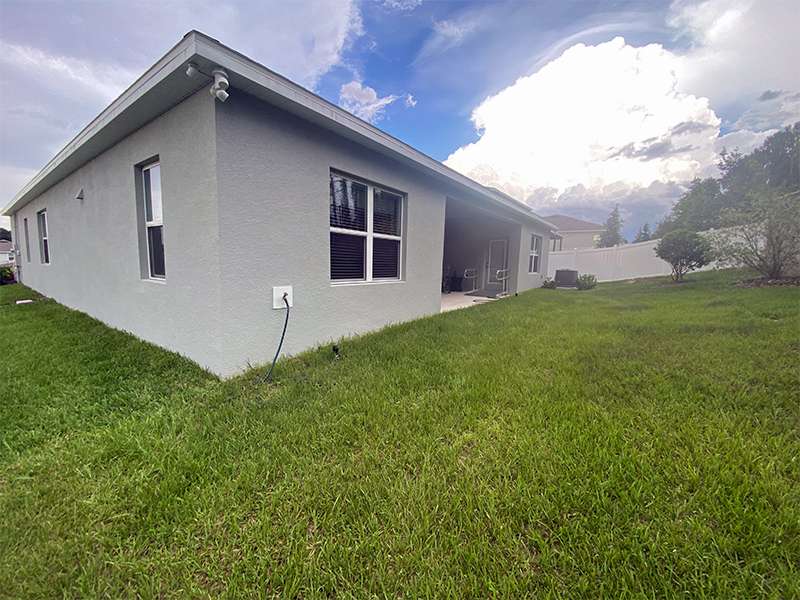
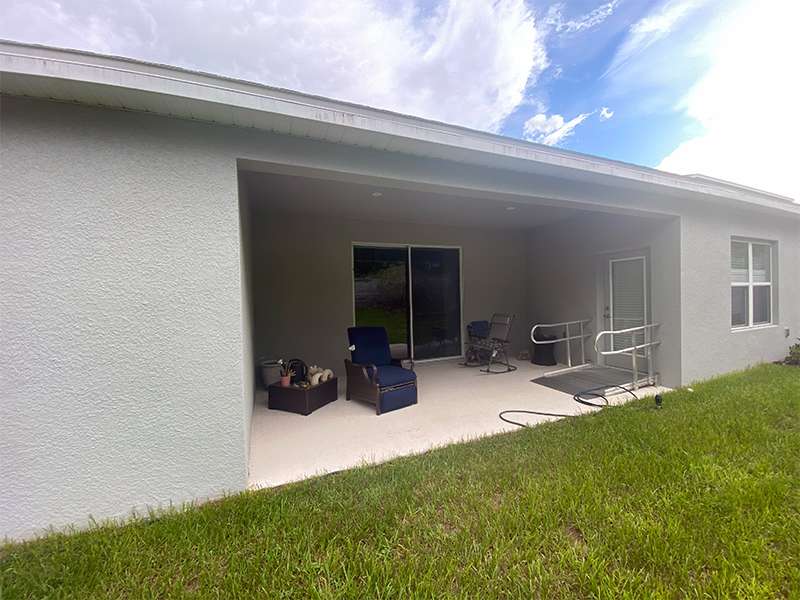
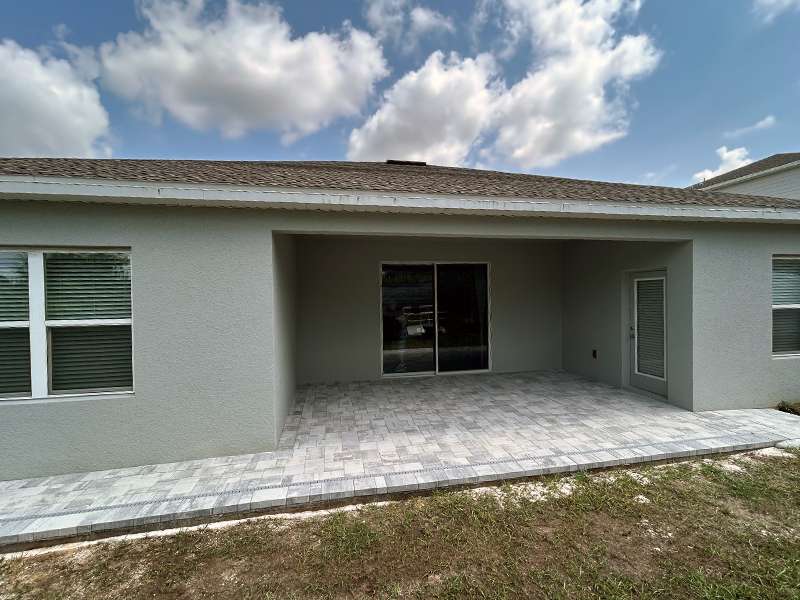
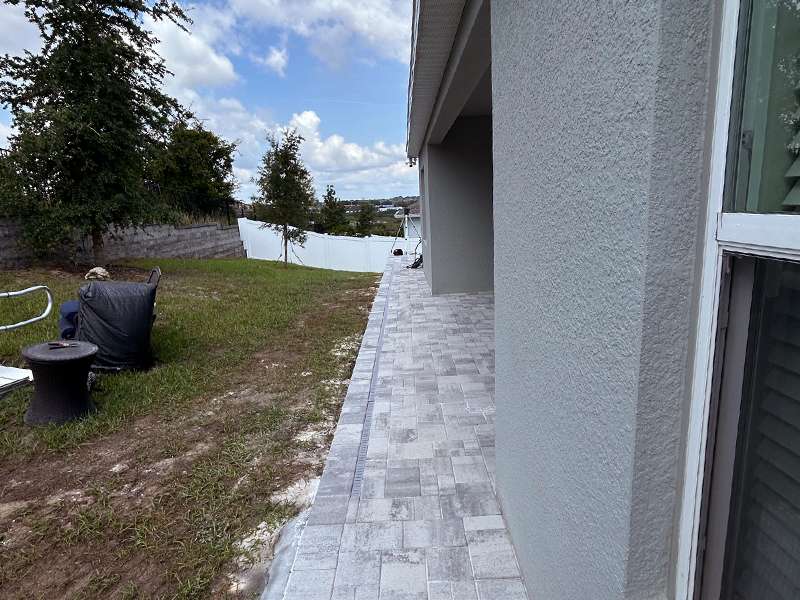
For this Clermont homeowner, spending time outside wasn’t as easy as stepping out the door. Limited space on the covered lanai made it harder to move around, and the sloping backyard kept their outdoor time confined to that small area.
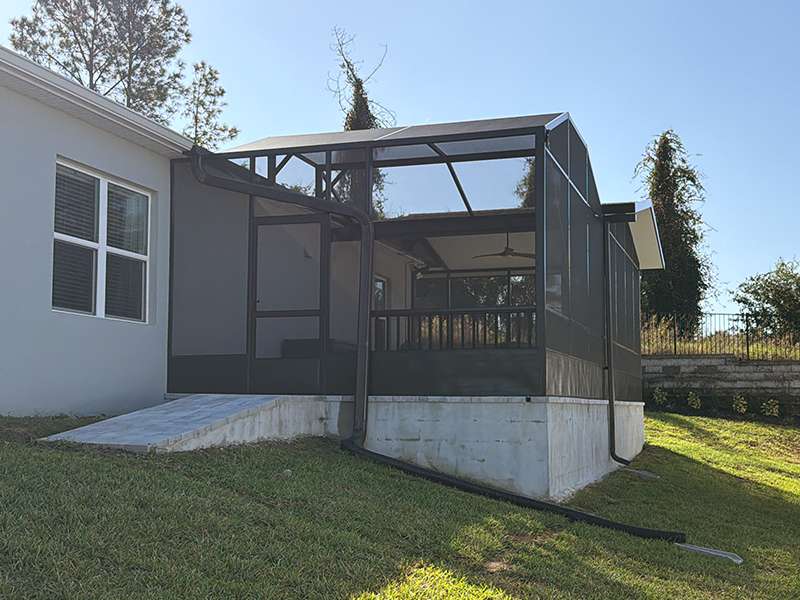
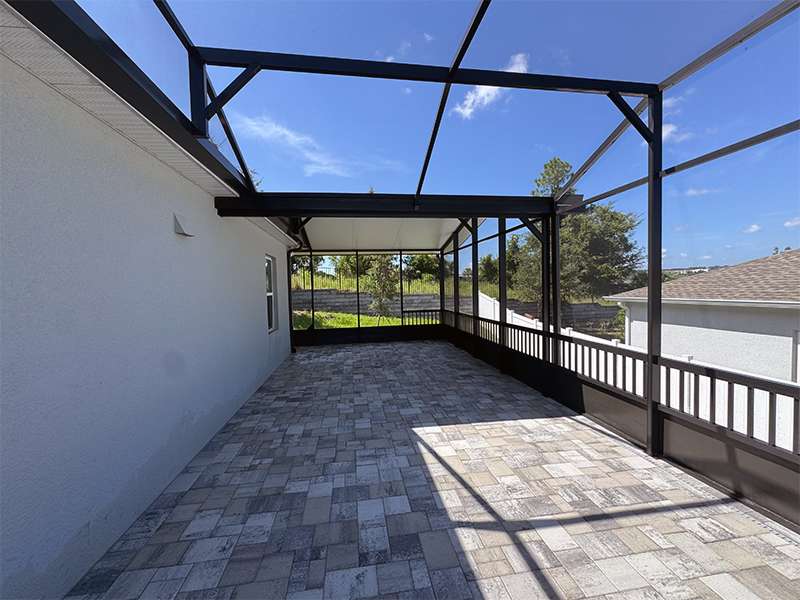
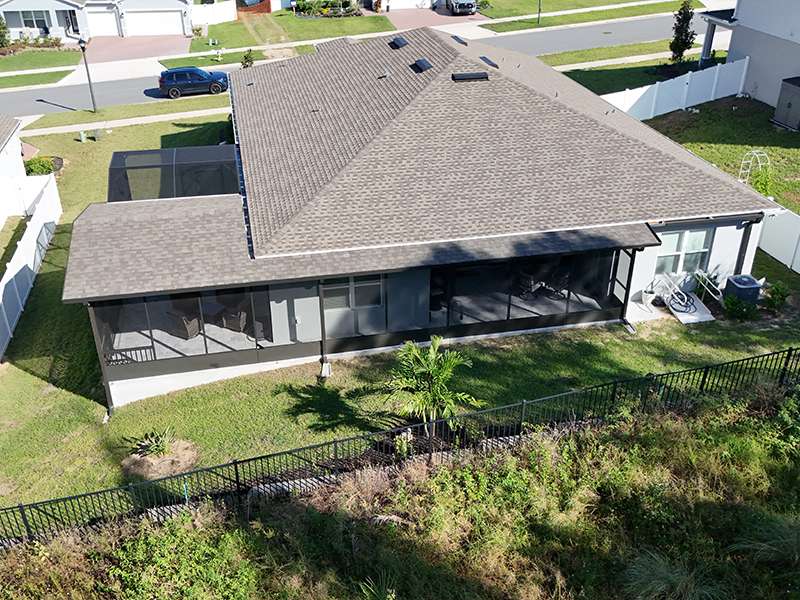
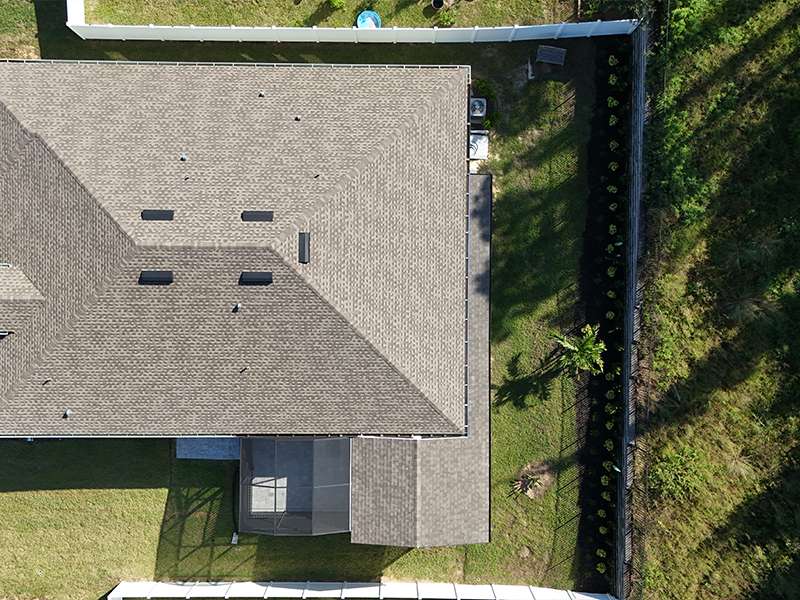
MD Construction installed a custom screen enclosure combo that extends across the back and wraps around the side of the home. Now, the homeowner has more room to move comfortably, find a favorite spot, and enjoy being outside.
MAKING ROOM FOR THEIR NEEDS
The side extension was an important part of the design. It required special HOA approval to accommodate the homeowner’s accessibility needs.
Our team handled the engineering, permitting, and HOA approval process, so the homeowner didn’t have to coordinate those steps on their own.
If your outdoor space is difficult to use, there may be options you haven’t considered. Every property and HOA is different, but discussing your mobility needs early can help shape a design that works for you.
A Choice of Sunshine or Shade
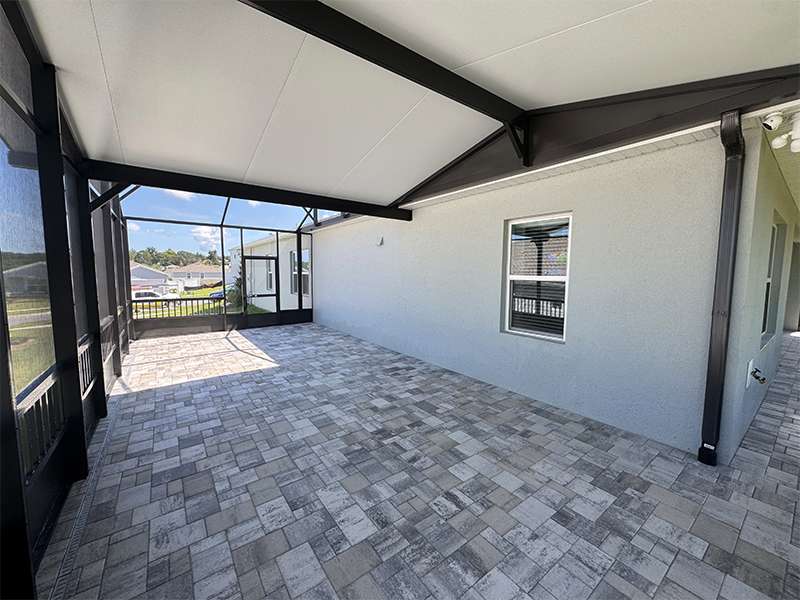
This project combines a screen-roof enclosure with a covered screen room. The screened section lets in more sunlight, while the 3-inch insulated roof provides shade and shelter from overhead rain.
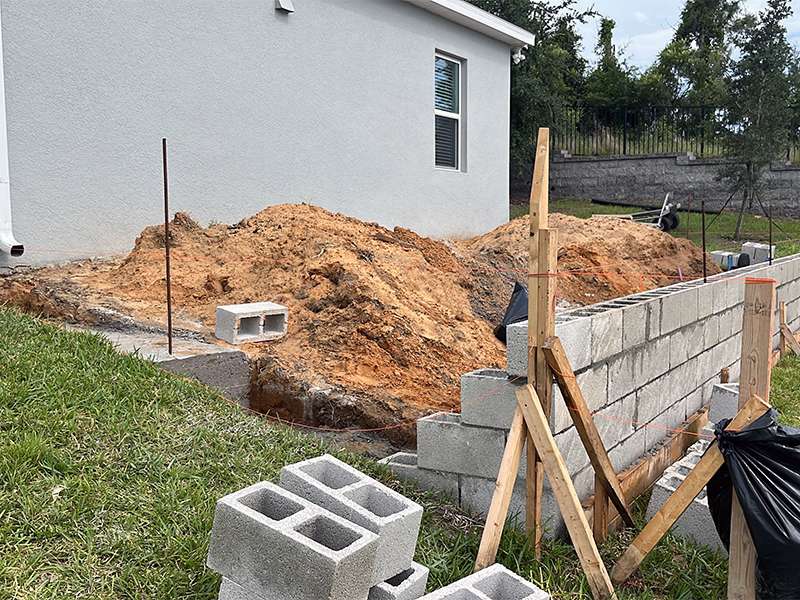
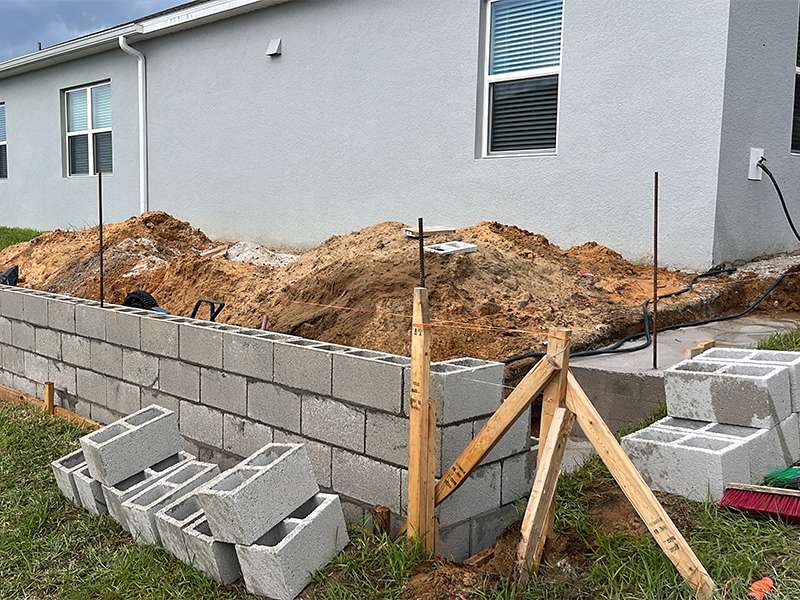
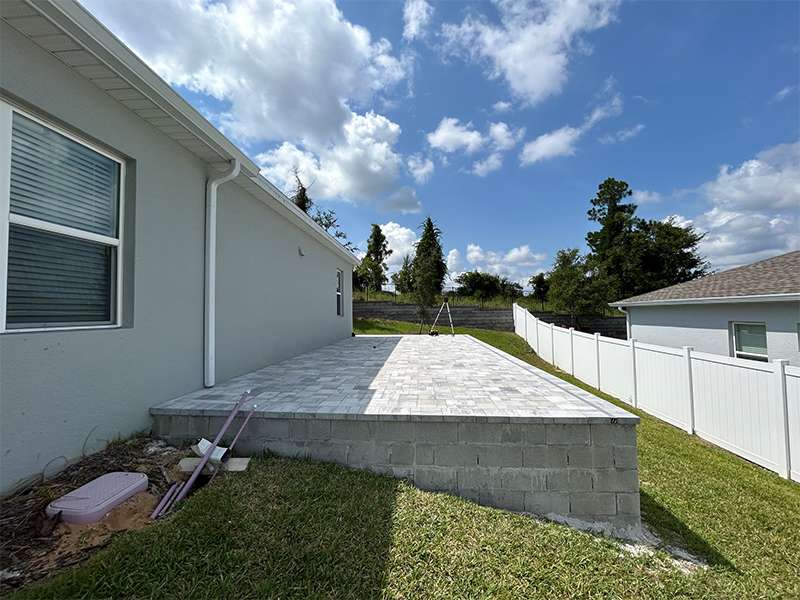
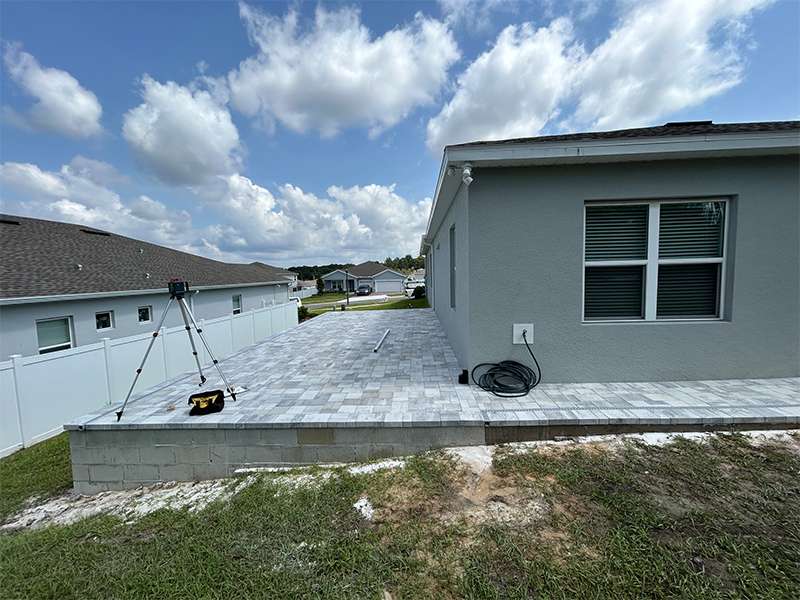
New pavers extend the usable outdoor area beyond the original lanai. Screen walls help keep mosquitoes and other pests from interrupting a quiet afternoon.
For this homeowner, the change means having more than one small place to sit outside. There’s now room to spread out, spend time with visitors, or simply enjoy a little fresh air in the sun or shade.
See the Transformation
From the original lanai to the finished enclosure, browse the photos below to see how this Clermont project came together.
Project Highlights:
- Location: Clermont, Florida
- Design: Custom wraparound screen enclosure and covered screen room combo
- Screen-roof section: 16′6″ × 15′
- Main covered section: 18′ × 15′
- Covered connecting section: Approximately 34′7″ × 3′3″
- Roofing: 3-inch insulated roof panels over covered sections
- Foundation: New pavers and engineered footings
- Screen walls: 16-inch kick plates
- Drainage: 5-inch and 7-inch super gutters, with Deco Drain
- Project coordination: Engineering, permitting, and special HOA approval handled by MD Construction
See the Transformation
Watch the video for a closer look at the finished space, including the covered walkway that connects the back lanai to the new seating areas around the side of the home.
Thinking about upgrading your outdoor space with a custom screen room or screen enclosure?
Contact MD Construction to get started on your own outdoor retreat.